1. Home
  2. Office phone booth

Office phone booth

office-phone-booth3

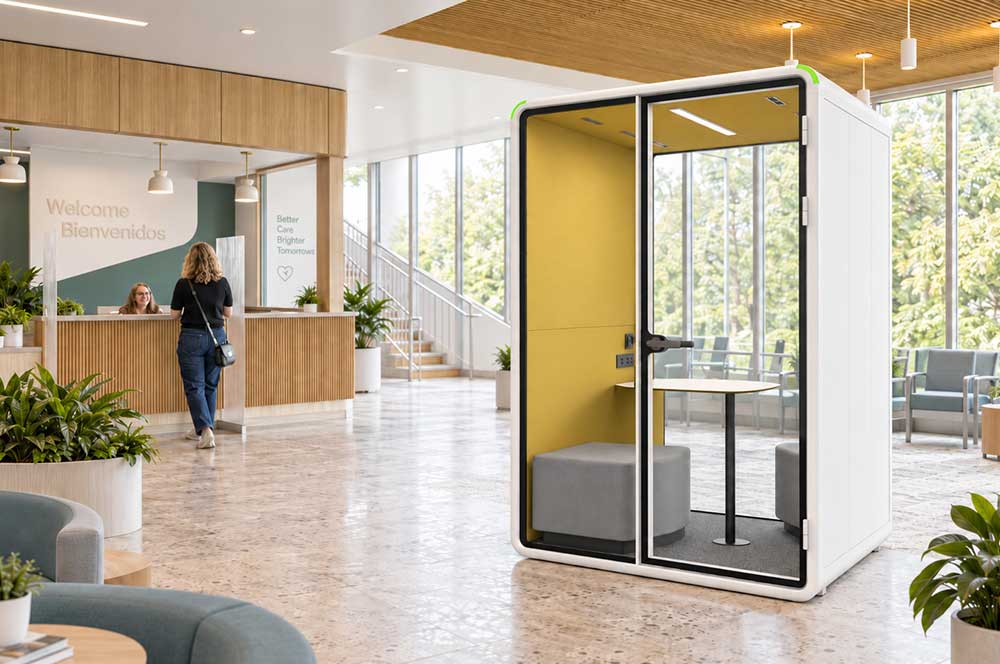
Acoustic Pods for Modern Offices: Private Spaces for Focus, Calls and Meetings

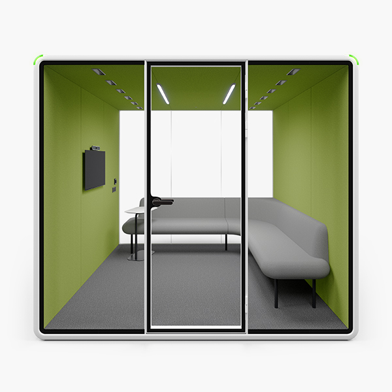
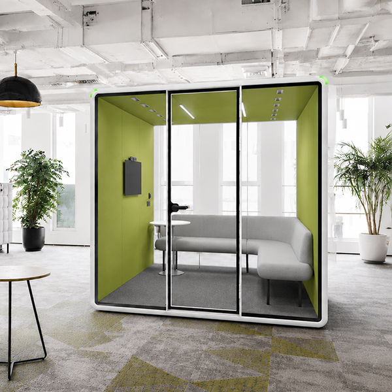
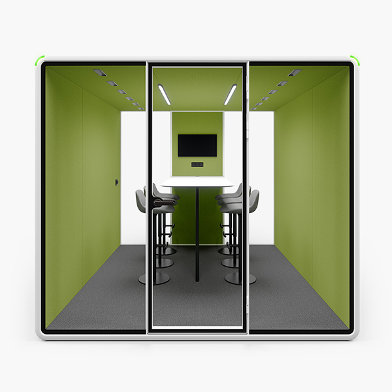
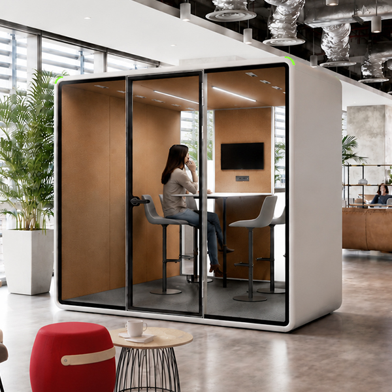
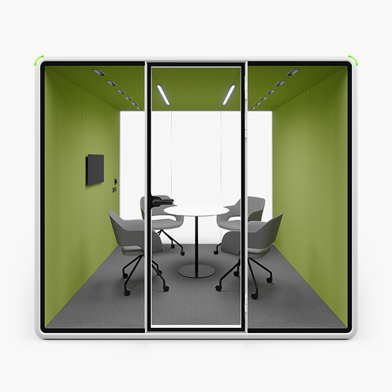
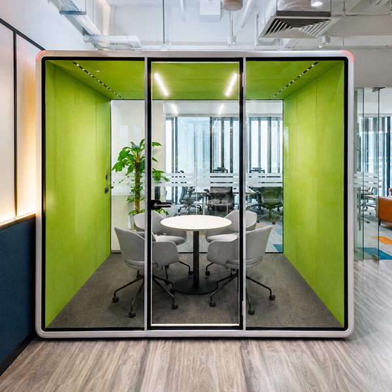
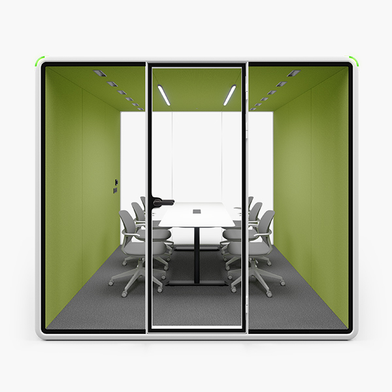
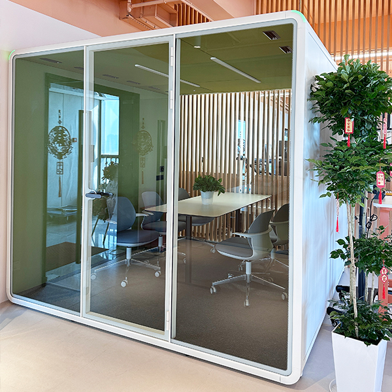
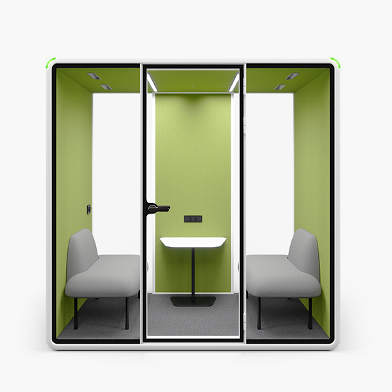
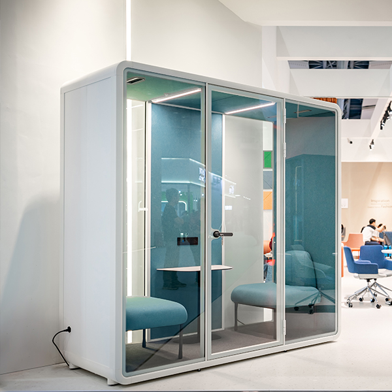
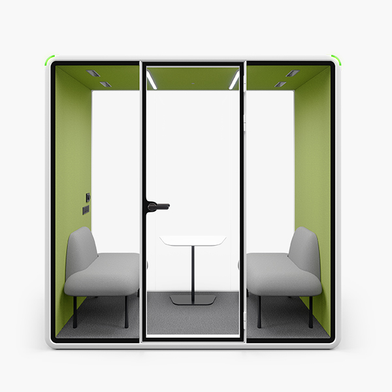
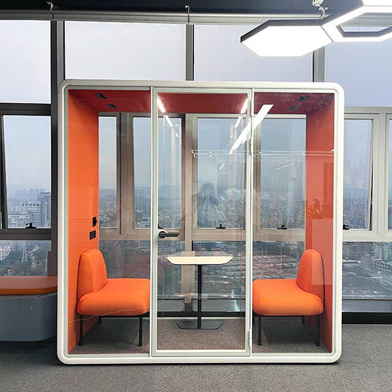
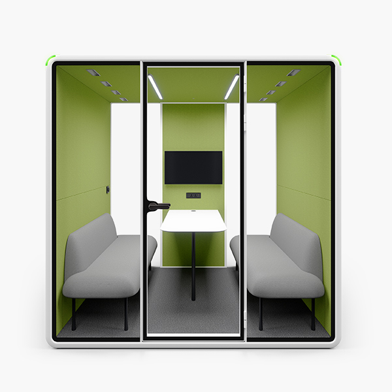
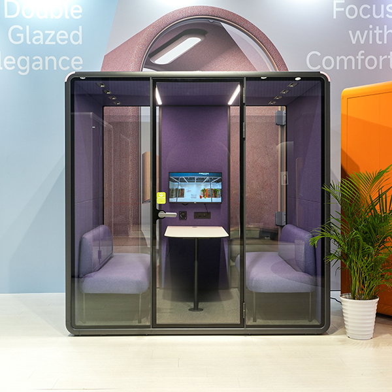
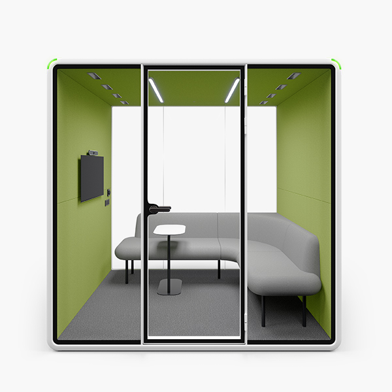
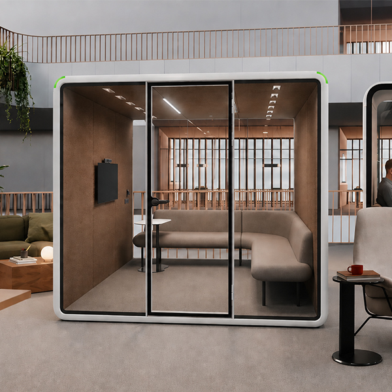
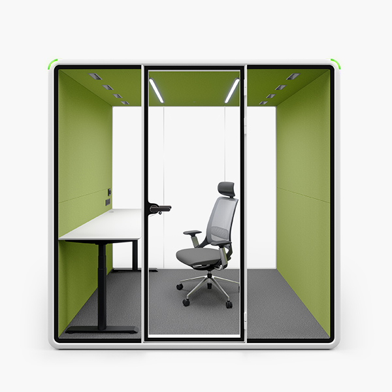
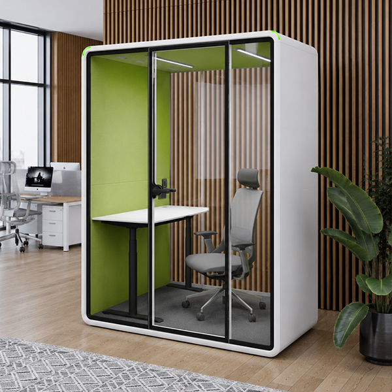
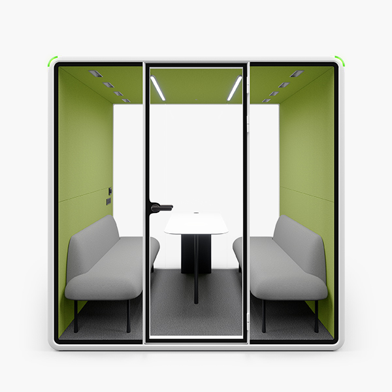
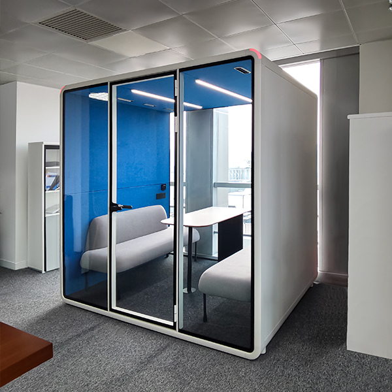
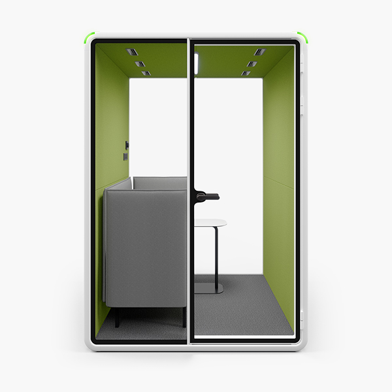
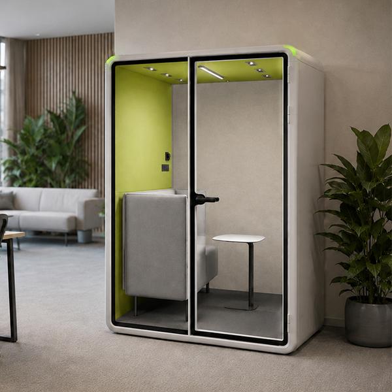
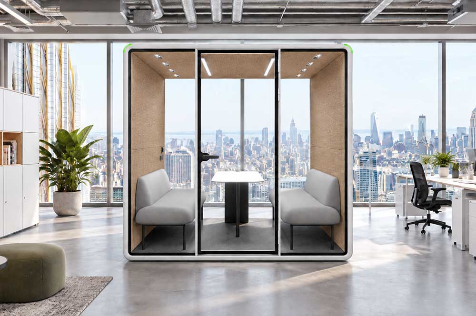
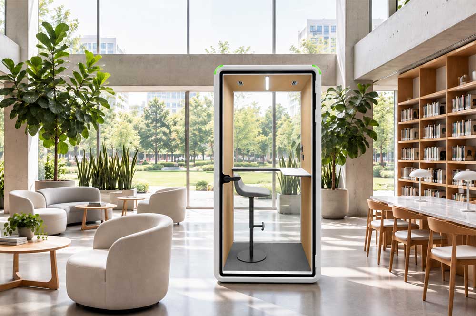
Choose from single-person office phone booths for private calls and focused work, or multi-person meeting pods for team discussions and video meetings. Available in multiple sizes and configurations, these modular acoustic pods create quieter, more flexible spaces within modern offices.
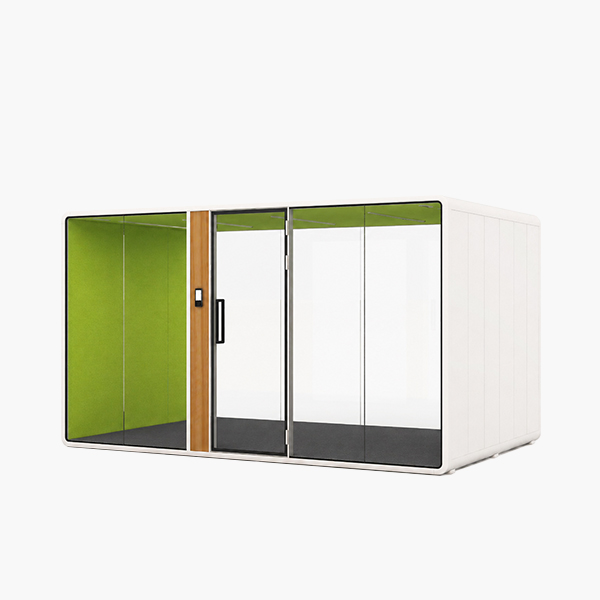
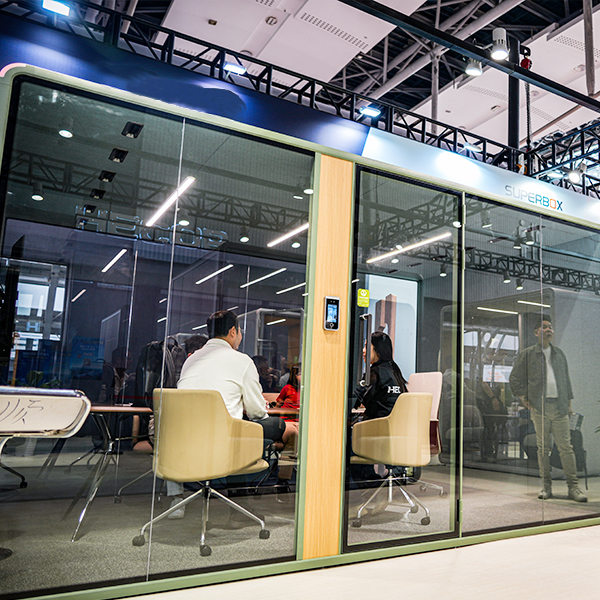
Acoustic Pod Application Scenarios:

Corporate & Flexible Workspaces

Create private spaces for calls, focused work, interviews and small meetings in corporate offices, coworking hubs and shared workspaces.

Education & Public Spaces

Provide quieter spaces for study, online learning, private conversations and remote communication in universities, libraries, airports and public facilities.

Hospitality & Commercial Environments

Add flexible spaces for guest calls, temporary work and private discussions in hotels, business centres, showrooms and exhibition venues.

FAQ

We’ve grouped the questions by categories to make it easier for you to find the answers you’re looking for.If you don’t see an answer to your question, please contact us

  • An office phone booth is an enclosed acoustic workspace designed to reduce distractions and provide greater speech privacy. Depending on its size and furniture configuration, it can be used for individual calls, focused work, video meetings or group discussions.

  • Start with the number of users and the activities the pod needs to support. Model S is designed for one person, while Model M offers single-user and two-person configurations. Model SL accommodates two people, Model L supports up to four, and Model XL supports up to six. Model DZ is intended for larger, configurable spaces.

  • Office pods can support private phone calls, video conferences, focused work, interviews, client conversations, project reviews and team meetings. The appropriate application depends on the pod size and selected furniture layout.

  • Choose a desk configuration for individual computer work, a high table for short and active discussions, lounge seating for informal conversations, or a meeting table for structured group meetings. Display mounts are also available with selected configurations for presentations and video meetings.

  • The pods use a multi-layer acoustic structure with laminated glass, PET acoustic materials, sealed connections and sound-absorbing interior surfaces. Acoustic performance should be checked on the individual product page because specifications may vary by model.

  • The pods use active air intake and exhaust to maintain airflow inside the enclosed space. Ventilation capacity, air-exchange time and automatic functions vary by model, so the relevant product specification should be checked before selection.

  • Integrated lighting is provided to support calls, meetings and focused work. Available brightness, color-temperature range and control functions depend on the model and should be confirmed in its technical specifications.

  • Power configurations may include universal electrical outlets, USB-A and USB-C connections, depending on the model. The required plug and voltage standard should be confirmed for the destination market when ordering.

  • Some configurations include a display mount, but the screen, camera and video conferencing equipment should not be assumed to be included. These devices should be confirmed separately according to the customer’s preferred system.

  • The pods use a modular structure and are assembled on site, allowing private work and meeting spaces to be added without constructing a conventional room. Installation should be completed by at least two installers following the assembly instructions.

  • Confirm the available floor area, ceiling clearance, level floor and grounded power supply. Doorways, elevators and the complete delivery route should also be checked to ensure that all components can reach the installation area. Standard pod installations should allow at least 500 mm of clearance above the unit.

  • Interior and exterior colors, upholstery, furniture configurations and destination-market power standards can be selected according to the model and project. Share the floor plan, required capacity, intended activities and delivery location so that a suitable configuration and quotation can be prepared.