1. Home
  2. Office phone booth
  3. Model XL
  4. Model XL High Table Pod

Model XL

Model-XL2-Banner

High Table Seating & Display Mount

Model XL High Table Pod

  •  
    30dB Speech Level Reduction
  •  
    Up to 221 m³/h Adjustable Ventilation
  •  
    0–2900 lm, 3000–6000K Adjustable Lighting
  •  
    2 Power Outlets, USB-A & USB-C
Exterior:
Interior:

What does 30 decibels of noise reduction sound like?

Inside Outside
/attachment/1/source/video-cover_130.png

Why Teams Need
a High Table Meeting Pod

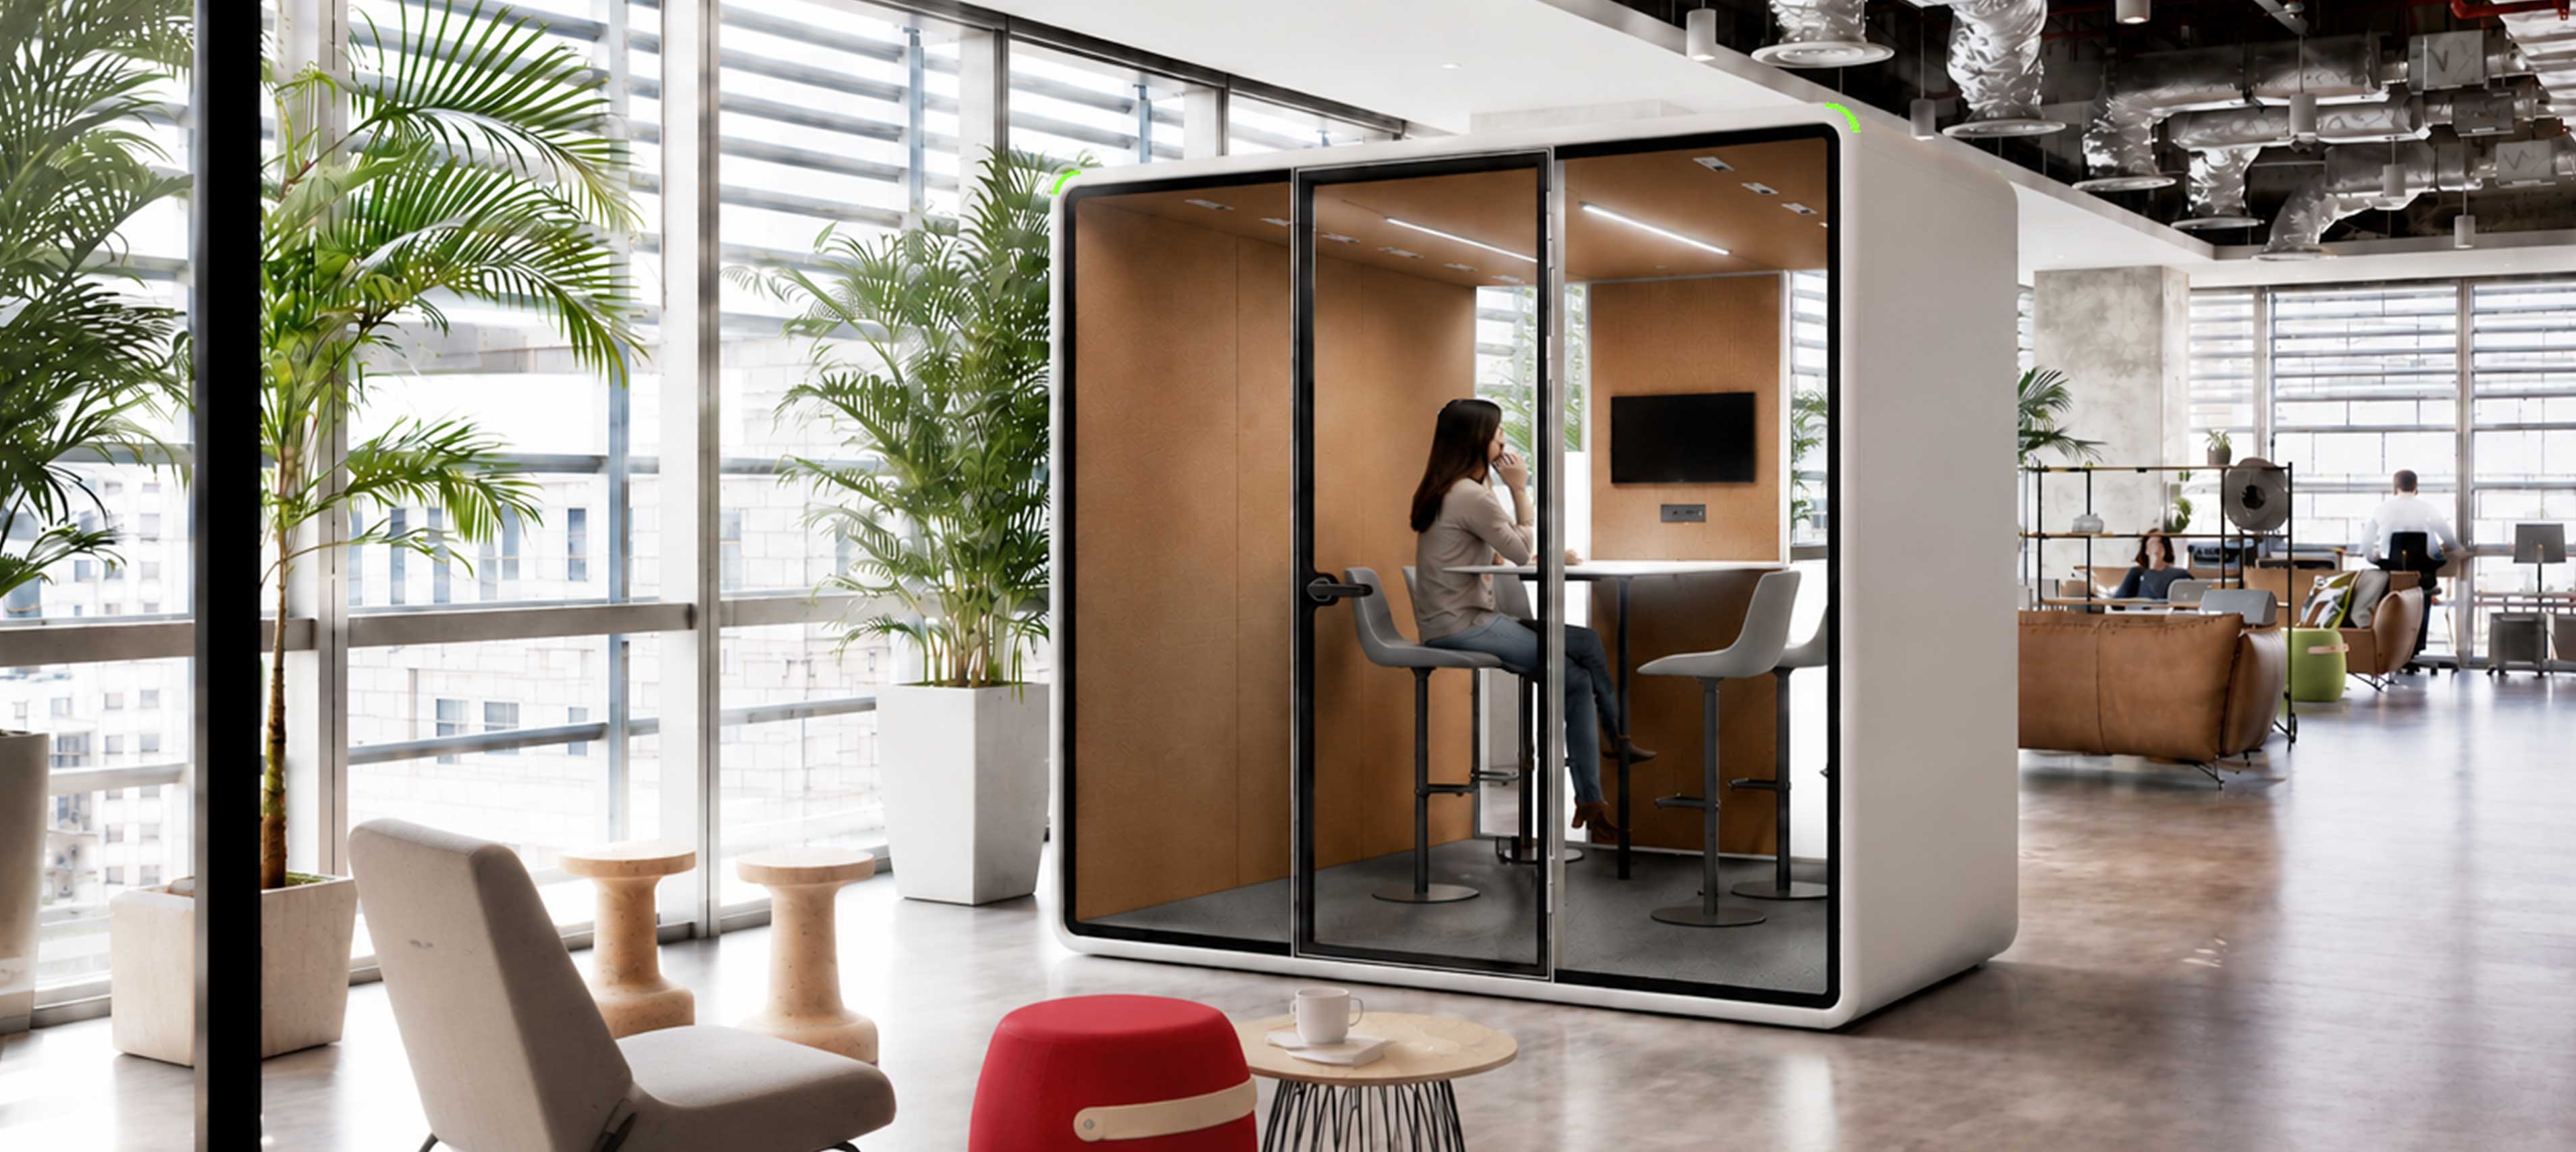
Some meetings work better in a more active and informal setting. Model XL High Table Pod accommodates up to six people with a wall-mounted high table, height-adjustable stools and a display mount. It gives teams a dedicated space for quick briefings, visual presentations and collaborative sessions without occupying a formal conference room.

XL-2
  • Solo Working

    Team Briefings

    Bring the team together to share updates and align priorities.

  • Phone Calls & Video Conferences

    Visual Presentations

    Present plans, designs and project materials on screen.

  • Group Meetings

    Brainstorming Sessions

    Create an active setting for sharing and developing ideas.

  • Private Conversations

    Collaborative Workshops

    Work through tasks and challenges together around one high table.

  • Rapid Installation

    Hybrid Meetings

    Connect in-office participants with remote colleagues on screen.
MORE CAPACITY FOR TEAM MEETINGS

Room for Six. Privacy for Team Discussions.

  • Model XL combines multilayer acoustic walls, laminated glass and dual seals around the door frame and glass edges to achieve 30 dB of speech level reduction. These features help contain meeting conversations, allowing project reviews and group discussions to take place with less sound carrying into the surrounding office.

    XL-Material-selection
  • Model XL is assembled on site from modular components, adding an enclosed meeting space for up to six people without constructing a permanent room. Choose a meeting table with six chairs for seated discussions, or a high table with six stools for a different meeting setup. Capacity depends on the selected furniture layout.

    XL-Easy-to-assemble-1

POD SIZES & FURNITURE CONFIGURATIONS

Find the Right Pod for the Way You Work

  • /attachment/1/source/modern-work-1_492.jpg
  • /attachment/1/source/modern-work-2_487.jpg
  • /attachment/1/source/modern-work-3_405.jpg
  • /attachment/1/source/modern-work-4_488.jpg
  • /attachment/1/source/modern-work-5_409.jpg
  • /attachment/1/source/modern-work-6_493.jpg

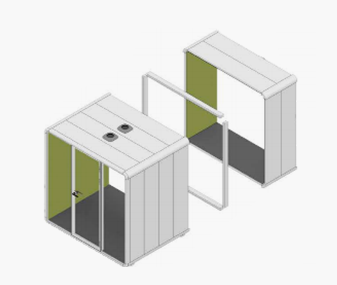
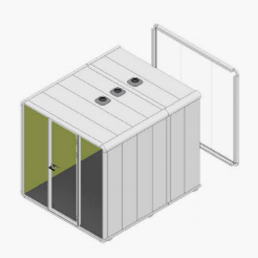
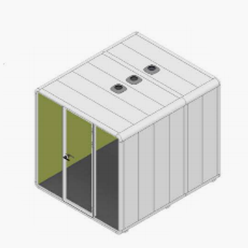
Expand Your Pod as Your Space Needs Grow

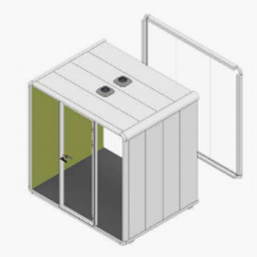
  • 01 Open the Rear Section

    Remove the rear frame and glass to prepare the pod for extension.

  • 02 Add the Extension Module

    Join the extension module to the existing pod using a connecting frame.

  • 03 Refit the Rear Section

    Reinstall the rear frame and glass to enclose the extended space.

  • 04 Make Room for New Needs

    The extended pod provides additional space for your planned furniture layout.

Download


See Our Office Pods in Real Projects

Explore completed projects to see how our office pods fit different spaces, layouts and working needs and find ideas for your own project.

Intelligent soundproof pods. Suited for all offices.

Pod Comparison

FAQ

We've grouped the questions by categories to make it easier for you to find the answers you're looking for.If you don't see an answer to your question, please contact us

  • It is designed for quick team meetings, project updates, brainstorming sessions and screen-based discussions. The high table layout encourages active participation and is well suited to shorter, focused meetings.

  • The pod accommodates up to six people. Its six-seat arrangement provides a dedicated group meeting space without requiring a conventional meeting room.

  • This configuration includes six pneumatic height-adjustable stools, a 180 cm wall-mounted high table, a back panel and a display mount.

  • The High Table Pod creates a more active and informal meeting environment with elevated seating. The Conference Pod uses office chairs and a conventional conference table for longer or more formal discussions.

  • Yes. The display mount and group seating layout support remote meetings, presentations and shared-screen reviews. The screen and conferencing equipment should be confirmed separately.

  • The site should have a level floor, a grounded power connection and at least 500 mm of clearance above the pod. Doorways, elevators and the complete delivery route should also be checked before installation.