1. Home
  2. Office phone booth
  3. Model DZ
  4. Model DZ Modular Pod

Model DZ

DZ-1-Banner

Large Configurable Acoustic Pod

Model DZ Modular Pod

  •  
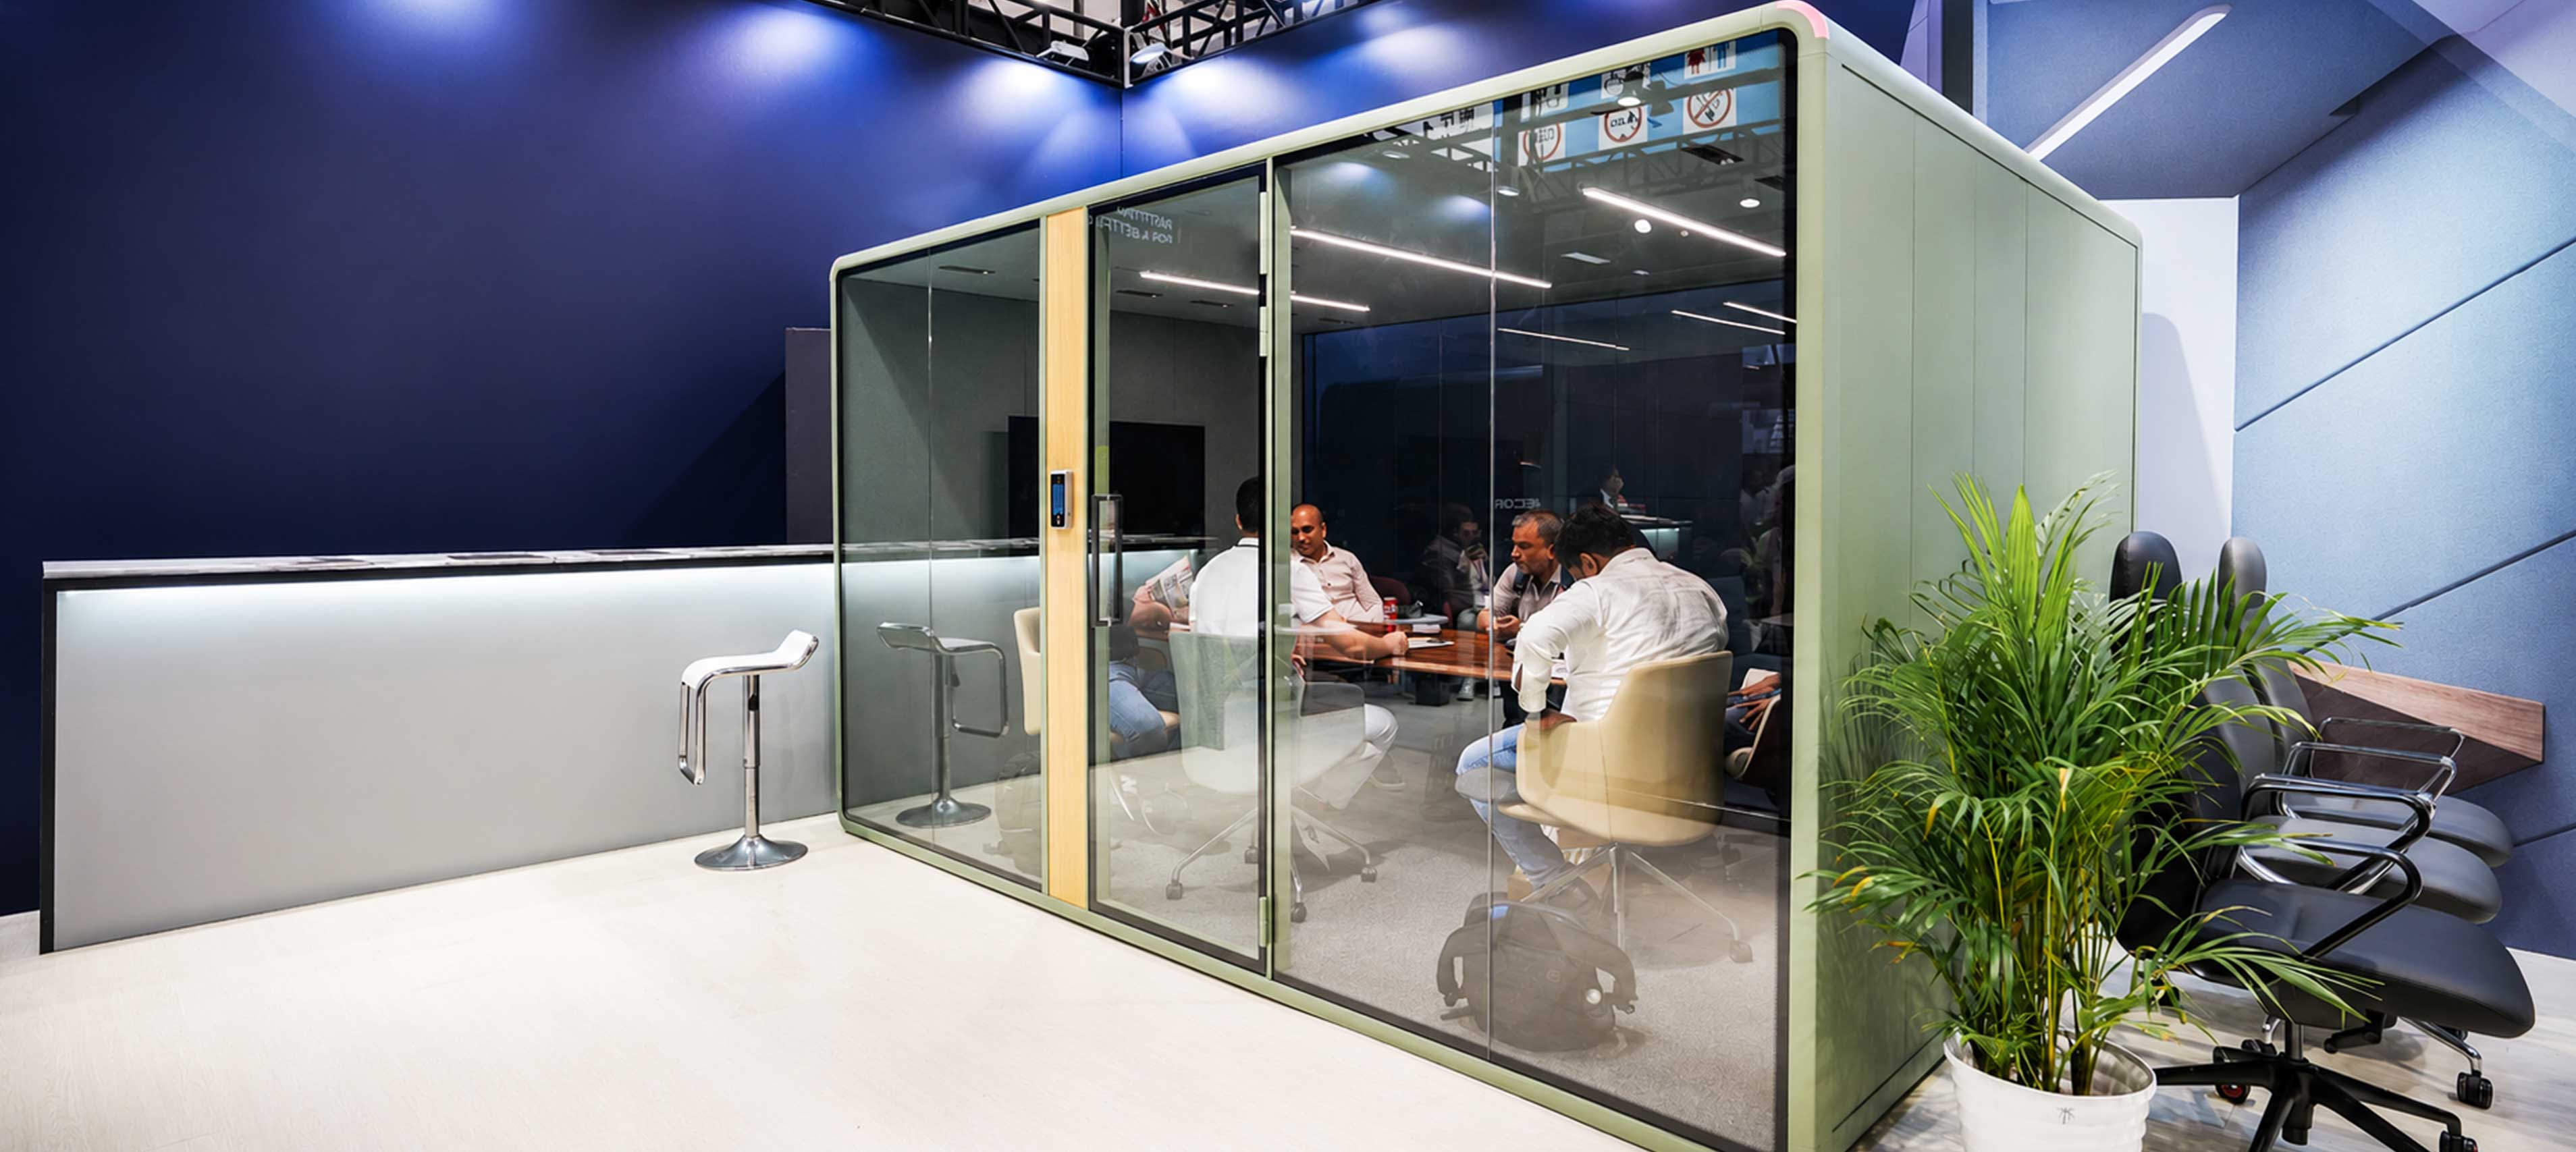
    Acoustic Enclosure for Larger Group Spaces
  •  
    Ventilation Configured for the Pod Layout
  •  
    Adjustable Lighting for Different Uses
  •  
    Power Options Planned Around the Interior
Exterior:
Interior:

What does 30 decibels of noise reduction sound like?

Inside Outside
/attachment/1/source/video-cover_130.png

Why Offices Need
a Configurable Modular Pod

Fixed-size pods cannot accommodate every team, activity or floor plan. Model DZ provides a larger enclosed acoustic space that can be configured around the intended use and interior layout. It gives office projects greater flexibility to create dedicated spaces for meetings, training, collaboration and other group activities within the workplace.

DZ
  • Solo Working

    Large Team Meetings

    Create an enclosed meeting space for larger group discussions.

  • Phone Calls & Video Conferences

    Training & Workshops

    Configure the interior for presentations, learning and team activities.

  • Group Meetings

    Project Rooms

    Give project teams a dedicated space for ongoing collaboration.

  • Private Conversations

    Client Presentations

    Create a professional setting for proposals and project discussions.

  • Rapid Installation

    Flexible Collaboration

    Plan the layout around different furniture and working requirements.
BUILT AROUND YOUR PROJECT

Your Meeting Space. Beyond Standard Sizes.

  • Custom options include solid rear walls, upholstered interior panels, whiteboards and alternative door positions. These choices let you plan where people sit, where ideas are shared and how they enter the pod. Model DZ brings these requirements together in a configuration developed around your project.

    DZ-Material-selection
  • Model DZ offers custom width and depth options, with modular components assembled on site. Share your floor plan, intended number of users and preferred furniture arrangement to establish a suitable size. The dimensions and configuration are agreed for each project, so the enclosure and meeting layout can be planned together.

    DZ-Easy-to-assemble-1

POD SIZES & FURNITURE CONFIGURATIONS

Find the Right Pod for the Way You Work

  • /attachment/1/source/modern-work-1_646.jpg
  • /attachment/1/source/modern-work-2_487.jpg
  • /attachment/1/source/modern-work-3_405.jpg
  • /attachment/1/source/modern-work-4_488.jpg
  • /attachment/1/source/modern-work-5_409.jpg
  • /attachment/1/source/modern-work-6_493.jpg

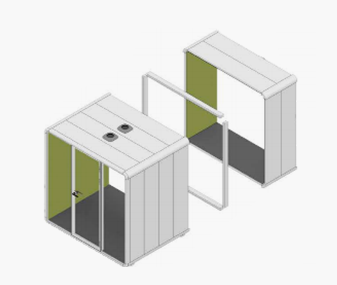
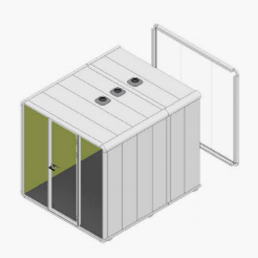
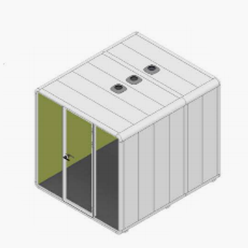
Expand Your Pod as Your Space Needs Grow

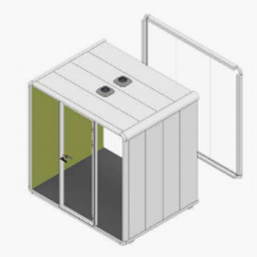
  • 01 Open the Rear Section

    Remove the rear frame and glass to prepare the pod for extension.

  • 02 Add the Extension Module

    Join the extension module to the existing pod using a connecting frame.

  • 03 Refit the Rear Section

    Reinstall the rear frame and glass to enclose the extended space.

  • 04 Make Room for New Needs

    The extended pod provides additional space for your planned furniture layout.

Download

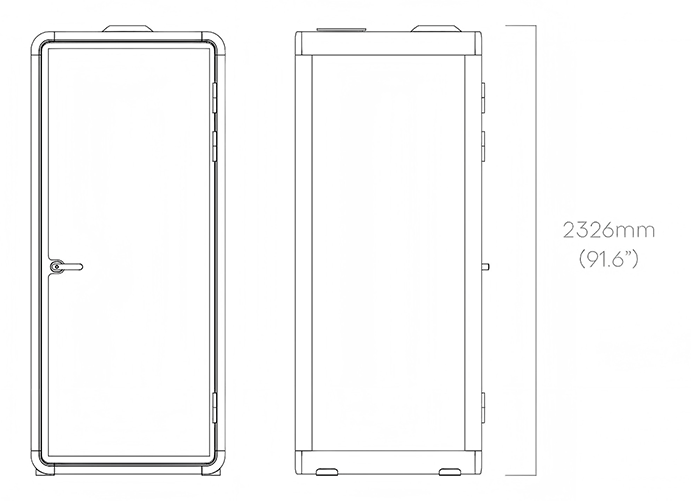
Parameter

  • Int.Size

    W:942mm(371”) x D:960mm(37.8”) x H: 2146mm(84.5”)

  • Door Passage

    W:918mm(36.1”) x H: 2118mm(83.4”)

  • Floor Space

    ~ 1m° (10.76 sq.ft)

  • Net Weight

    265 kg (584.2 Ibs)

  • Pkg. Size

    W: 2320mm (91.3") x D: 580mm (22.8") x H: 1265mm (49.8")

  • Capacity

    One person

  • Lighting

    3000k-6000k,e-1800lm,adjustableAnti-glare index 20, CRl 92Ra, flicker-free

  • Ventilation

    0-49m3(1729.7cuft)/hr odjustable.=2.5mins/change,auto-refresh

  • Power outlet

    5 Hale universal outlet x 2.USB TypeA x 1. USB TypeC x1

  • Acoustic

    30dB,Class A in lSO 23351

See Our Office Pods in Real Projects

Explore completed projects to see how our office pods fit different spaces, layouts and working needs and find ideas for your own project.

Intelligent soundproof pods. Suited for all offices.

Pod Comparison

FAQ

We've grouped the questions by categories to make it easier for you to find the answers you're looking for.If you don't see an answer to your question, please contact us

  • It is designed for larger team meetings, project discussions, client presentations and other group activities that require an enclosed workspace. Its configurable format makes it suitable for offices with requirements beyond standard pod sizes.

  • Capacity depends on the selected pod dimensions, furniture layout and intended use. The required number of users should be confirmed during project planning so that the interior arrangement can be configured accordingly.

  • Its structure can be configured around the needs of the project instead of being limited to one standard size and furniture arrangement. The final dimensions and layout are determined according to the available space, required capacity and intended activities.

  • Furniture is planned according to the selected configuration. Meeting tables, chairs, display solutions and other interior elements should be confirmed separately during quotation rather than assumed to be included as standard.

  • Model DZ is designed to create an enclosed acoustic workspace, but its exact acoustic specification should be confirmed for the final configuration. Pod dimensions, doors, glazing and other structural choices may affect the completed specification.

  • Please provide the available floor area, ceiling height, required capacity, preferred furniture layout, power requirements and intended use. The delivery route and installation conditions should also be reviewed before the final quotation.