1. Home
  2. Office phone booth
  3. Model M
  4. Model M Lounge Pod

Model M

Model-M3-Banner

Lounge Seating & Table

Model M Lounge Pod

  •  
    30 dB Speech Level Reduction
  •  
    Adjustable Ventilation with Automatic Air Refresh
  •  
    Dimmable 3000K–6000K LED Lighting
  •  
    2 Power Outlets with USB-A & USB-C Ports
Exterior:
Interior:

What does 30 decibels of noise reduction sound like?

Inside Outside
/attachment/1/source/video-cover_130.png

Sit back.
Talk things through.

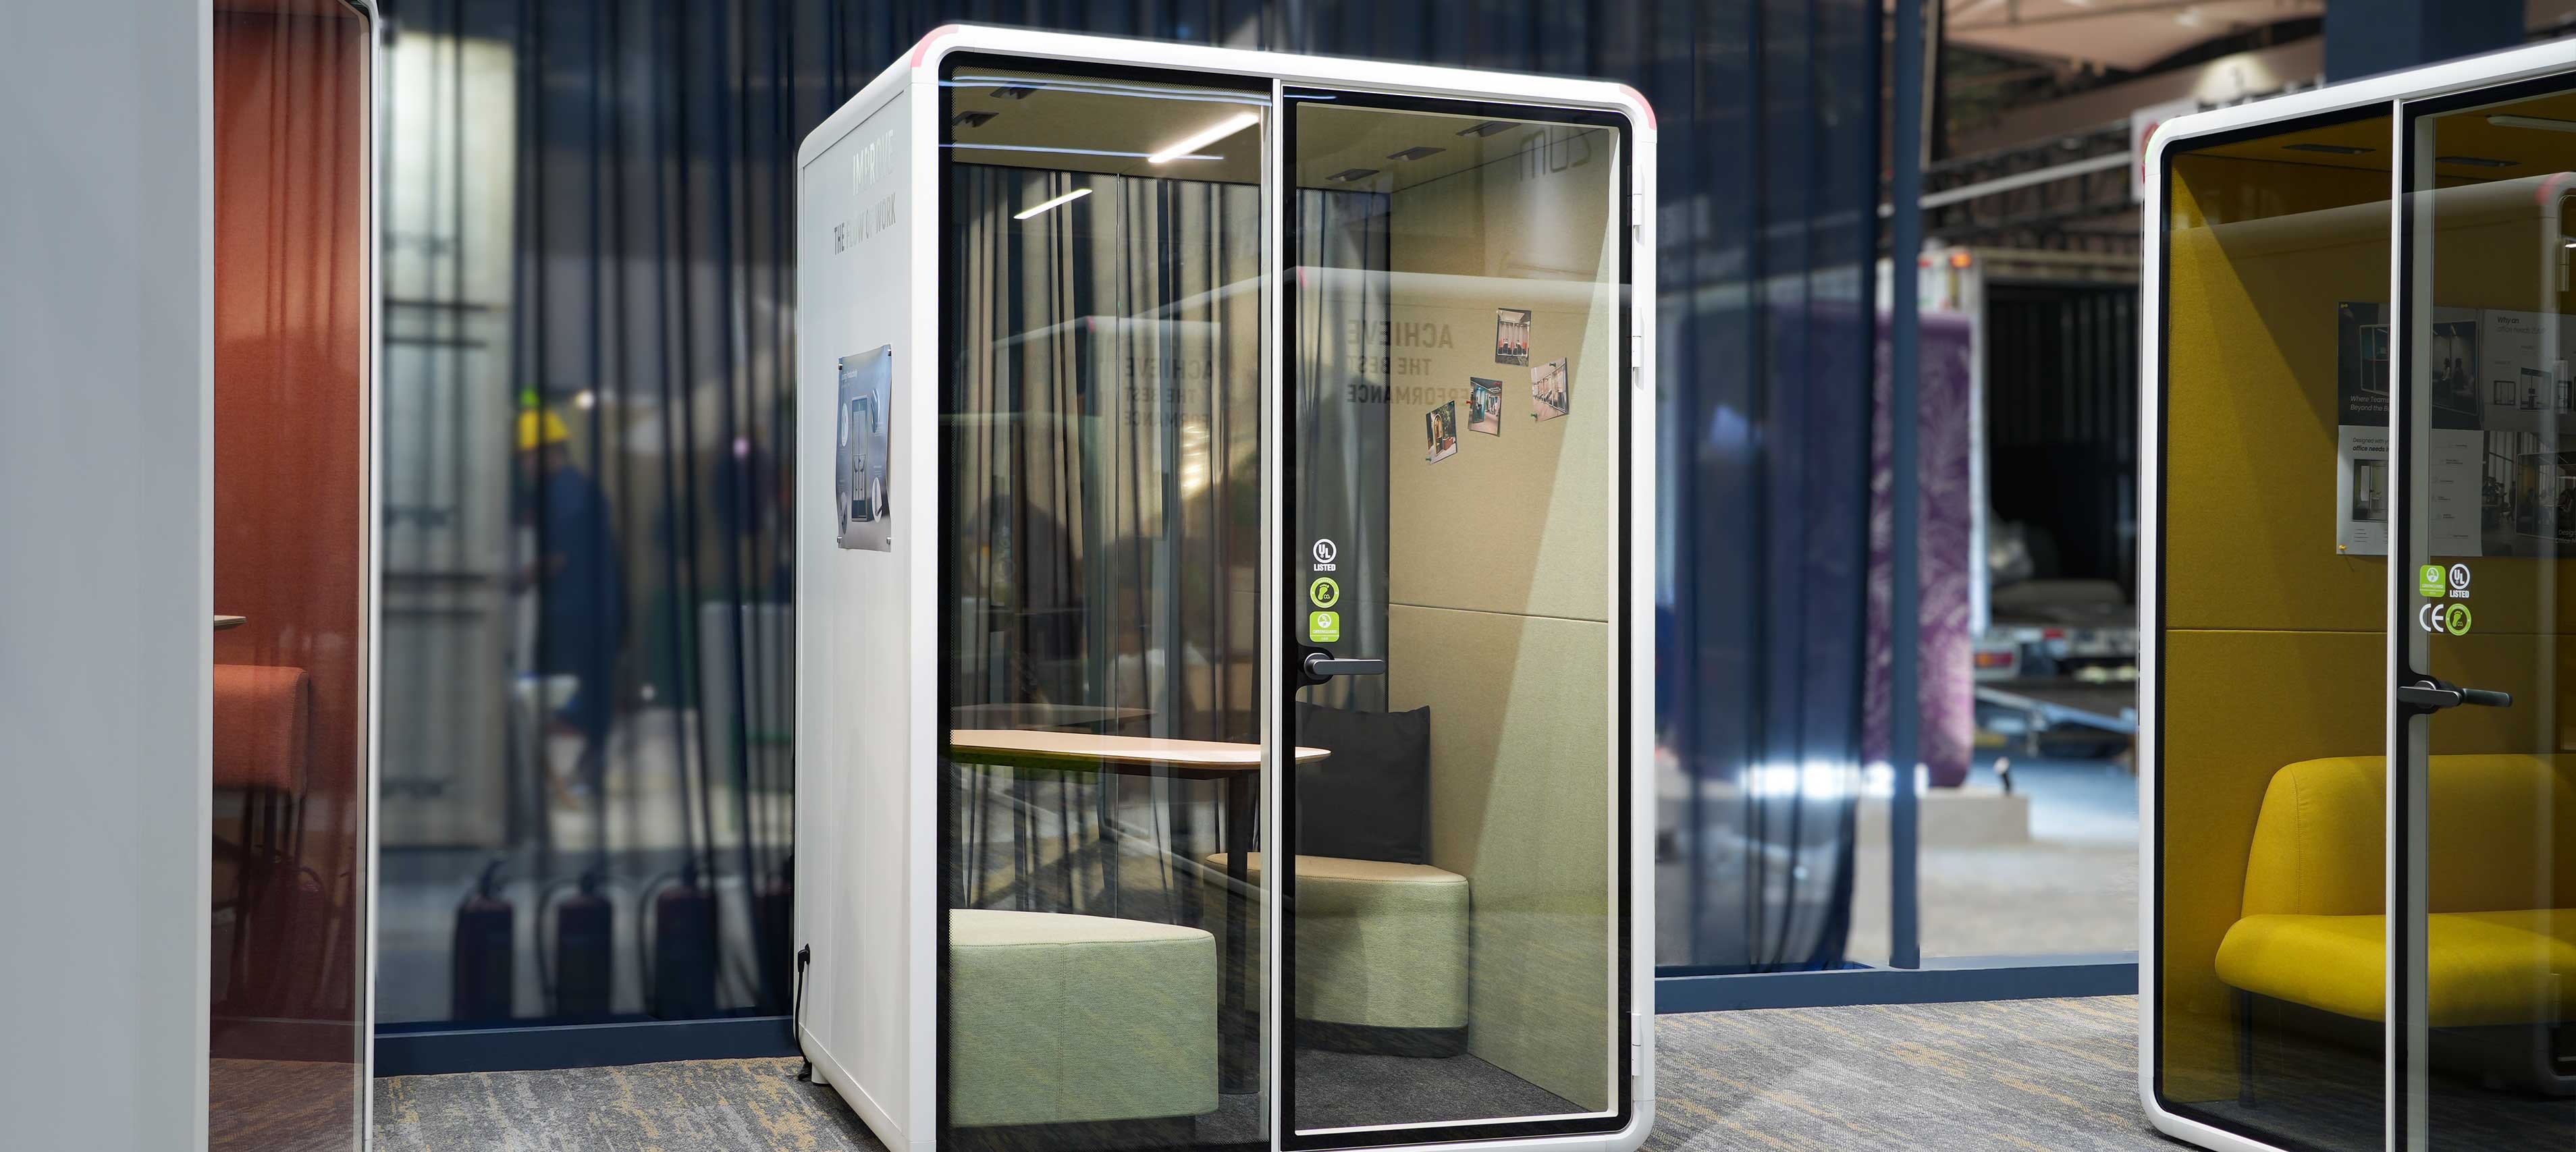
Not every meeting needs a formal setting. The Model M Lounge Pod brings two corner sofas and a shared table into an enclosed acoustic space for relaxed conversations, informal interviews and one-to-one meetings. The comfortable seating creates a more approachable atmosphere, while sound reduction, adjustable ventilation and lighting help keep the conversation focused.

M-3
M-3-1
  • Solo Working

    Informal Meetings

    Discuss ideas in a more relaxed setting.

  • Phone Calls & Video Conferences

    One-to-One Conversations

    Meet privately without the formality of a meeting room.

  • Group Meetings

    Interviews

    Create a comfortable setting for candidate conversations.

  • Private Conversations

    Client Discussions

    Talk through requirements across a shared table.

  • Rapid Installation

    Mentoring Sessions

    Support open conversations, feedback and guidance.
PRIVACY BUILT IN. SPACE PUT TO WORK.

More Room to Work. Less Sound Escaping.

  • Model M combines multilayer acoustic walls, laminated glass and dual seals around the door frame and glass edges to reduce sound leakage. With a speech level reduction of 30 dB, it provides a more private setting for individual calls or two-person discussions, helping limit disturbance to colleagues working nearby.

    M-Material-selection
  • Yes. Model M is assembled on site from modular components, creating an enclosed workspace without constructing a permanent room. Its approximately 2.2 m² footprint accommodates configurations for individual work or two-person conversations, giving you another place to work or meet within the existing office layout.

    M-Easy-to-assemble-1

POD SIZES & FURNITURE CONFIGURATIONS

Find the Right Pod for the Way You Work

  • /attachment/1/source/modern-work-1_492.jpg
  • /attachment/1/source/modern-work-2_487.jpg
  • /attachment/1/source/modern-work-3_405.jpg
  • /attachment/1/source/modern-work-4_488.jpg
  • /attachment/1/source/modern-work-5_409.jpg
  • /attachment/1/source/modern-work-6_493.jpg

Expand Your Pod as Your Space Needs Grow

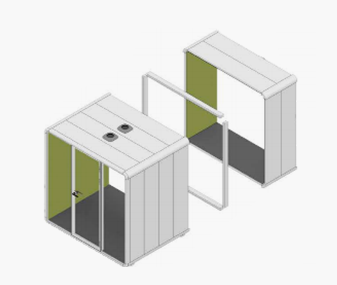
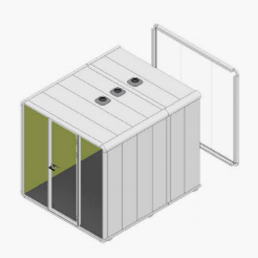
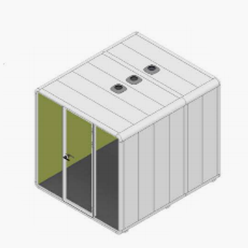
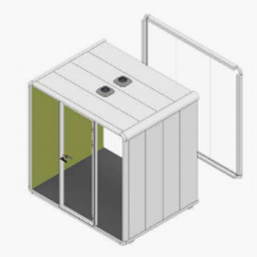
  • 01 Open the Rear Section

    Remove the rear frame and glass to prepare the pod for extension.

  • 02 Add the Extension Module

    Join the extension module to the existing pod using a connecting frame.

  • 03 Refit the Rear Section

    Reinstall the rear frame and glass to enclose the extended space.

  • 04 Make Room for New Needs

    The extended pod provides additional space for your planned furniture layout.

Download


See Our Office Pods in Real Projects

Explore completed projects to see how our office pods fit different spaces, layouts and working needs and find ideas for your own project.

Intelligent soundproof pods. Suited for all offices.

Pod Comparison

FAQ

We've grouped the questions by categories to make it easier for you to find the answers you're looking for.If you don't see an answer to your question, please contact us

  • The Model M Lounge Pod is designed for informal meetings, interviews, coaching and private client conversations. Its two facing lounge seats create a comfortable setting for focused communication between two people.

  • It is configured for two people. The facing seating arrangement supports direct conversation while keeping the footprint smaller than a conventional meeting room.

  • The Lounge Pod provides softer seating for longer or more relaxed conversations. The High Table Pod uses a more upright layout for quick discussions, project reviews and short one-to-one meetings.

  • The configuration shown includes two lounge seats and a shared conversation table. Upholstery colours, interior finishes and furniture adjustments should be confirmed during quotation.

  • Yes. Its enclosed two-person layout is suitable for interviews, coaching and private feedback conversations. Buyers should select a location that provides convenient access without disrupting nearby workstations.

  • A range of frame colours, interior fabrics and finishes is available. Project-specific colours and customer-provided fabrics may require confirmation and technical evaluation before production.